

Architecture and Interior Design
Battery Center Project
Skopelos – green and blue in perfect harmony
A Project ”with timeless beauty and modern charm“
Project Details
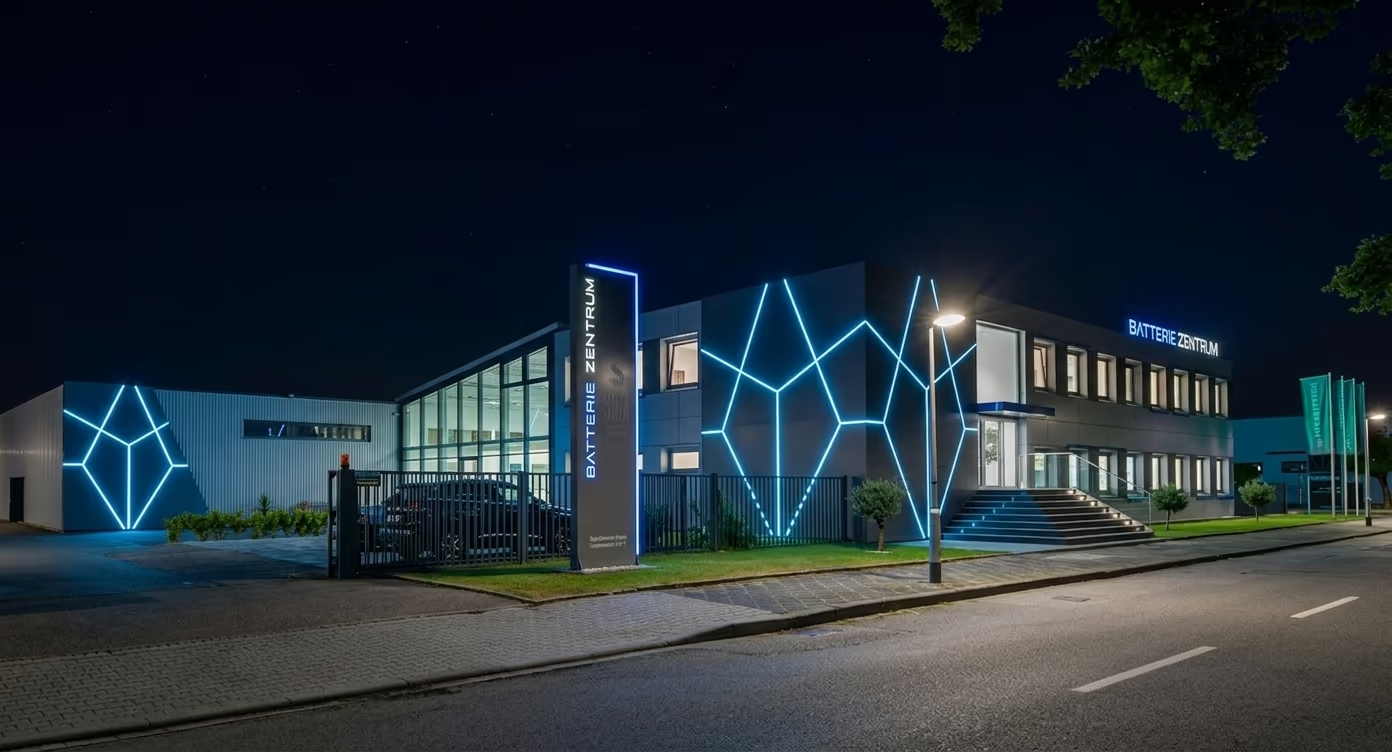
Located on the Casterfeldstraße 66-72, the Batteriezentrum Mannheim stands as a prominent landmark for energy solutions in the Neckarau/Rheinau district. The building’s design is a textbook example of modern, customer-oriented futuristic architecture.
The Ask
The Batterie Zentrum Mannheim: A Fusion of Industrial Functionality and Corporate Identity
The Approach
The building is characterized by its clean, linear geometry, typical of contemporary commercial structures, but it distinguishes itself through a deliberate use of high-contrast branding
Project Identity
The Facade: The exterior features a „box-design“ with a mix of metallic panels and large-format glass. This industrial aesthetic communicates durability and technical expertise.
Glazed Showroom: The street-facing side is dominated by expansive floor-to-ceiling windows. This design choice acts as a „transparent portal,“ allowing natural light to flood the interior while turning the product display into a visual magnet for passing traffic.
Signage: Large, illuminated 3D lettering is mounted high on the facade, making the building a beacon for commuters and logistics professionals alike.
Interior
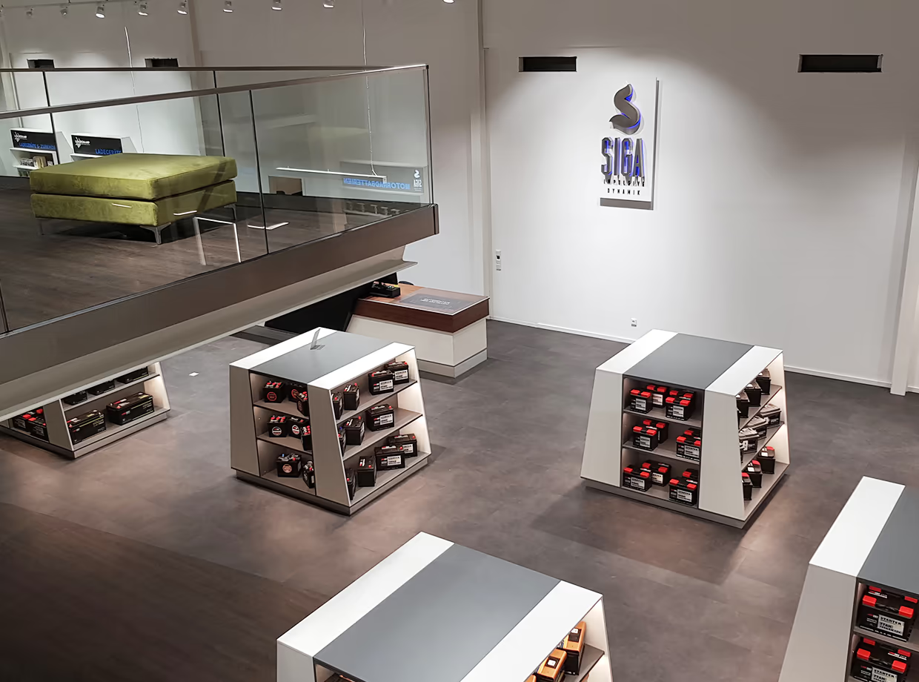
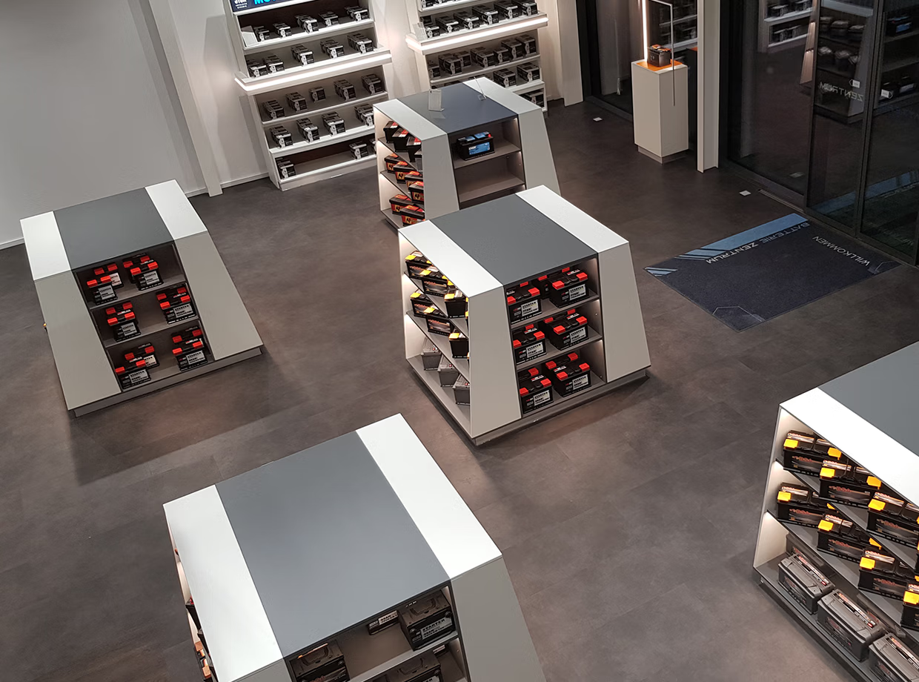
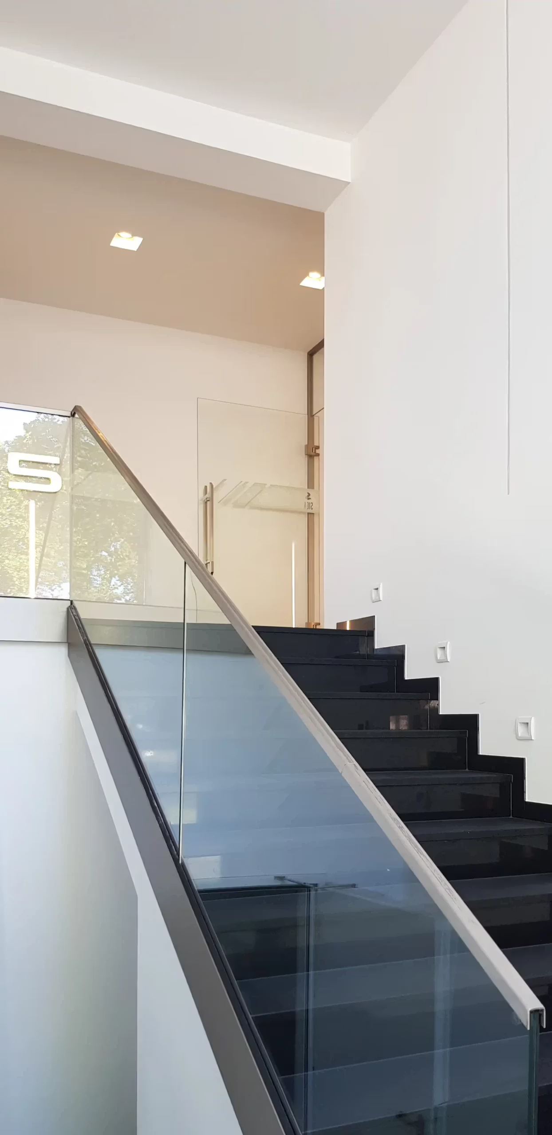
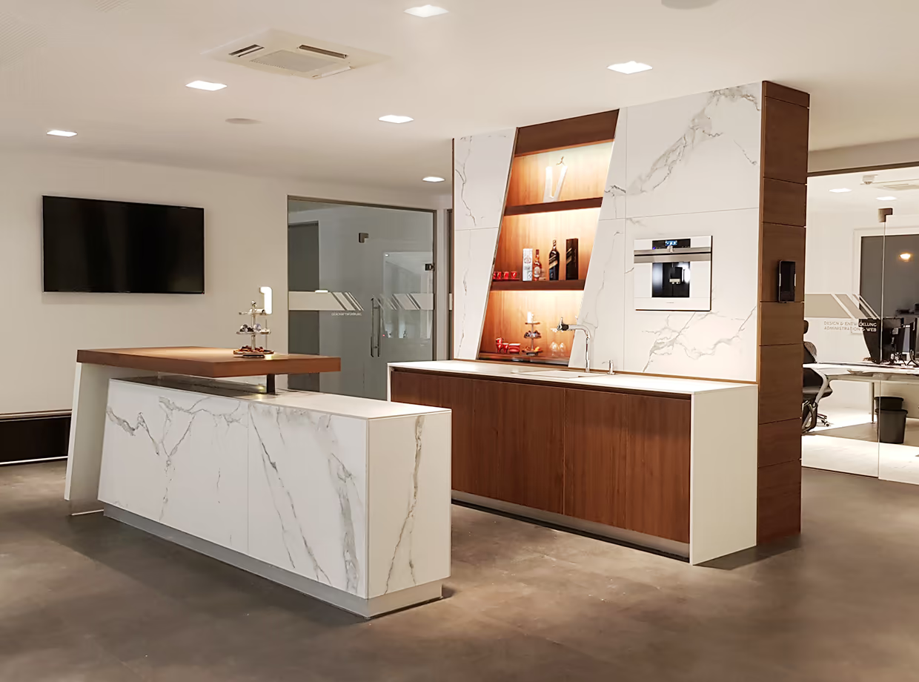
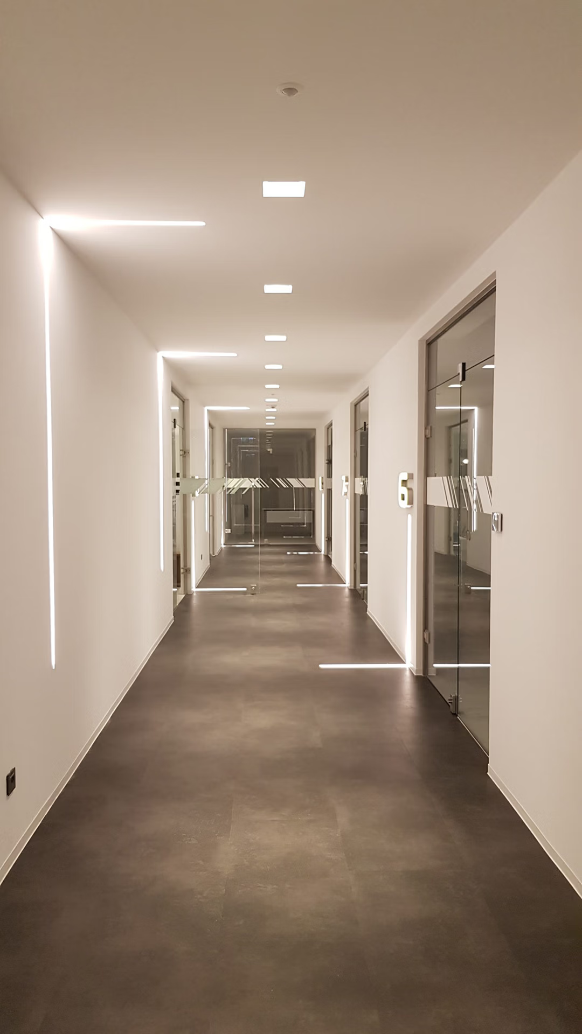
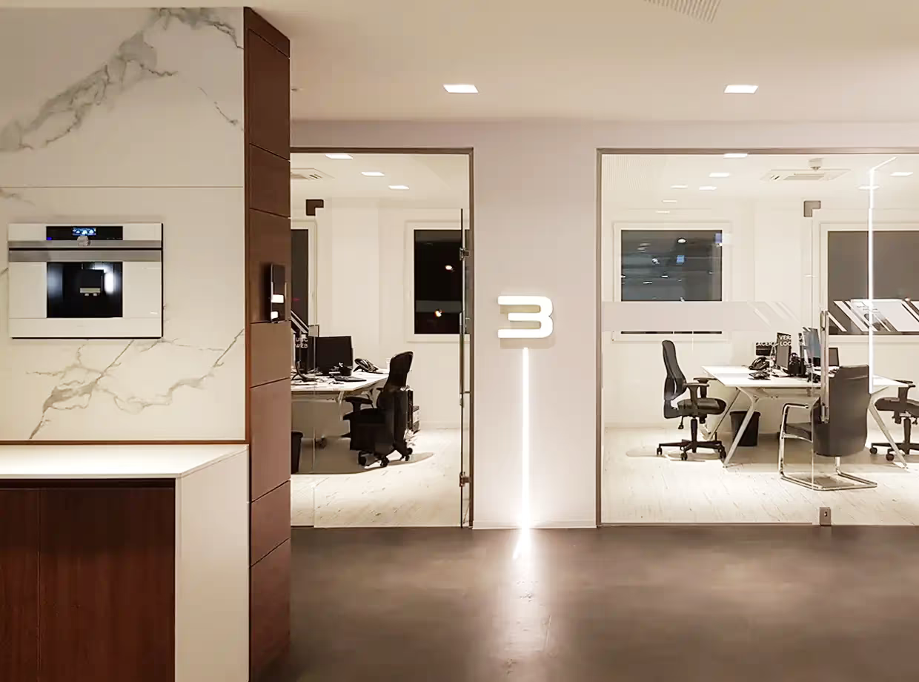
Interior Design & Atmosphere
The interior design follows a minimalist, „high-tech“ retail concept. Industrial Chic: Exposed ceilings and industrial lighting elements maintain a connection to the workshop/technical nature of the business, creating an atmosphere of „professional reliability“ rather than a sterile shopping mall feel. Functional Layout: The floor plan is split between a bright, welcoming customer service area and a visible, high-capacity warehouse section, highlighting the company’s „ready-to-go“ service philosophy.